Understand the project
We review your brief, files and references to align the architectural vision and the scope of delivery.
 GZ 3DARCHITECTURAL VISUALIZATION
ARCHITECTURE FROM A NEW PERSPECTIVE
3D visualization that turns ideas into images that communicate, inspire and bring out the best in your architecture.
Explore our work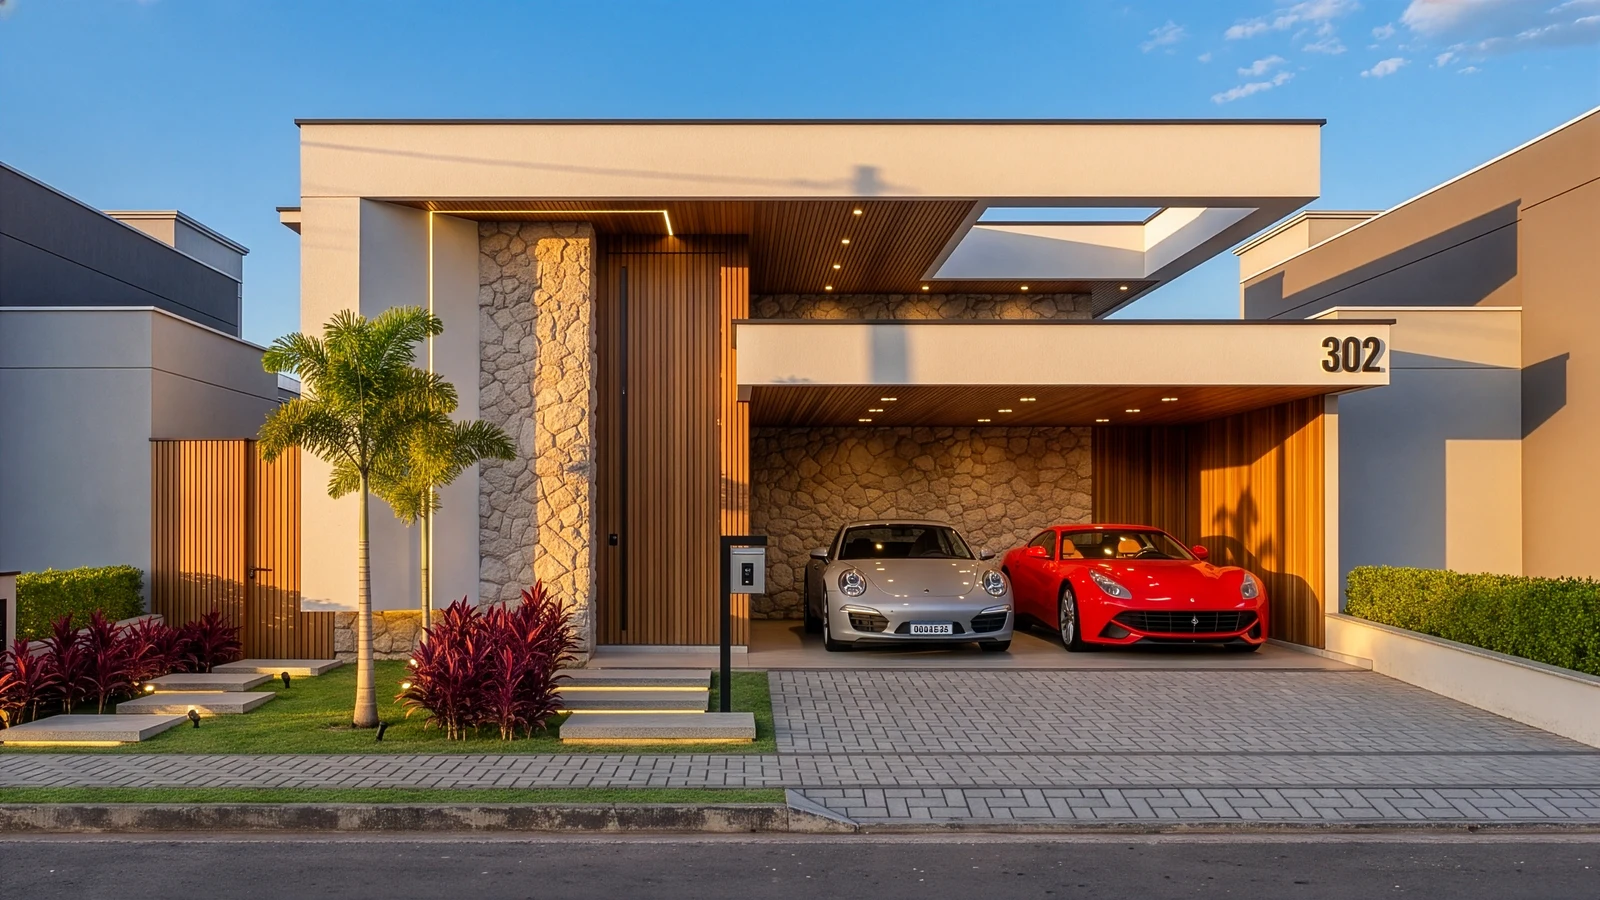
SELECTED PORTFOLIO
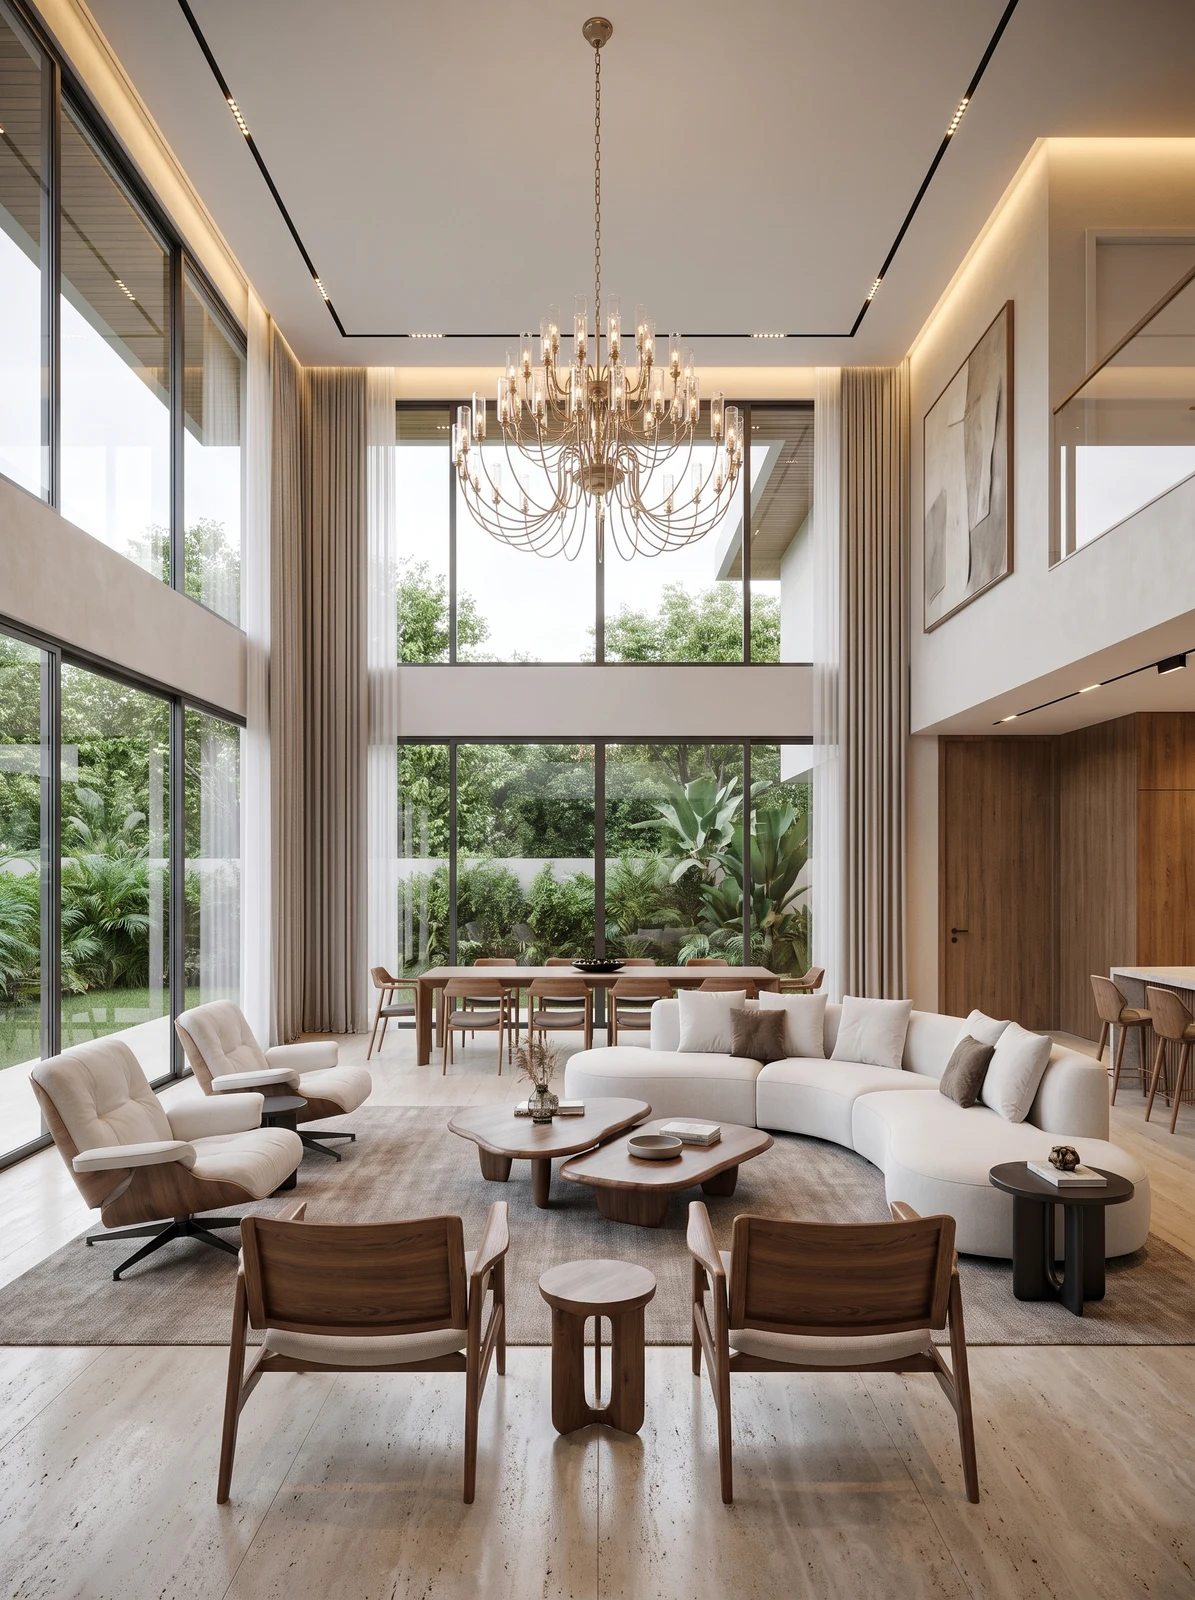
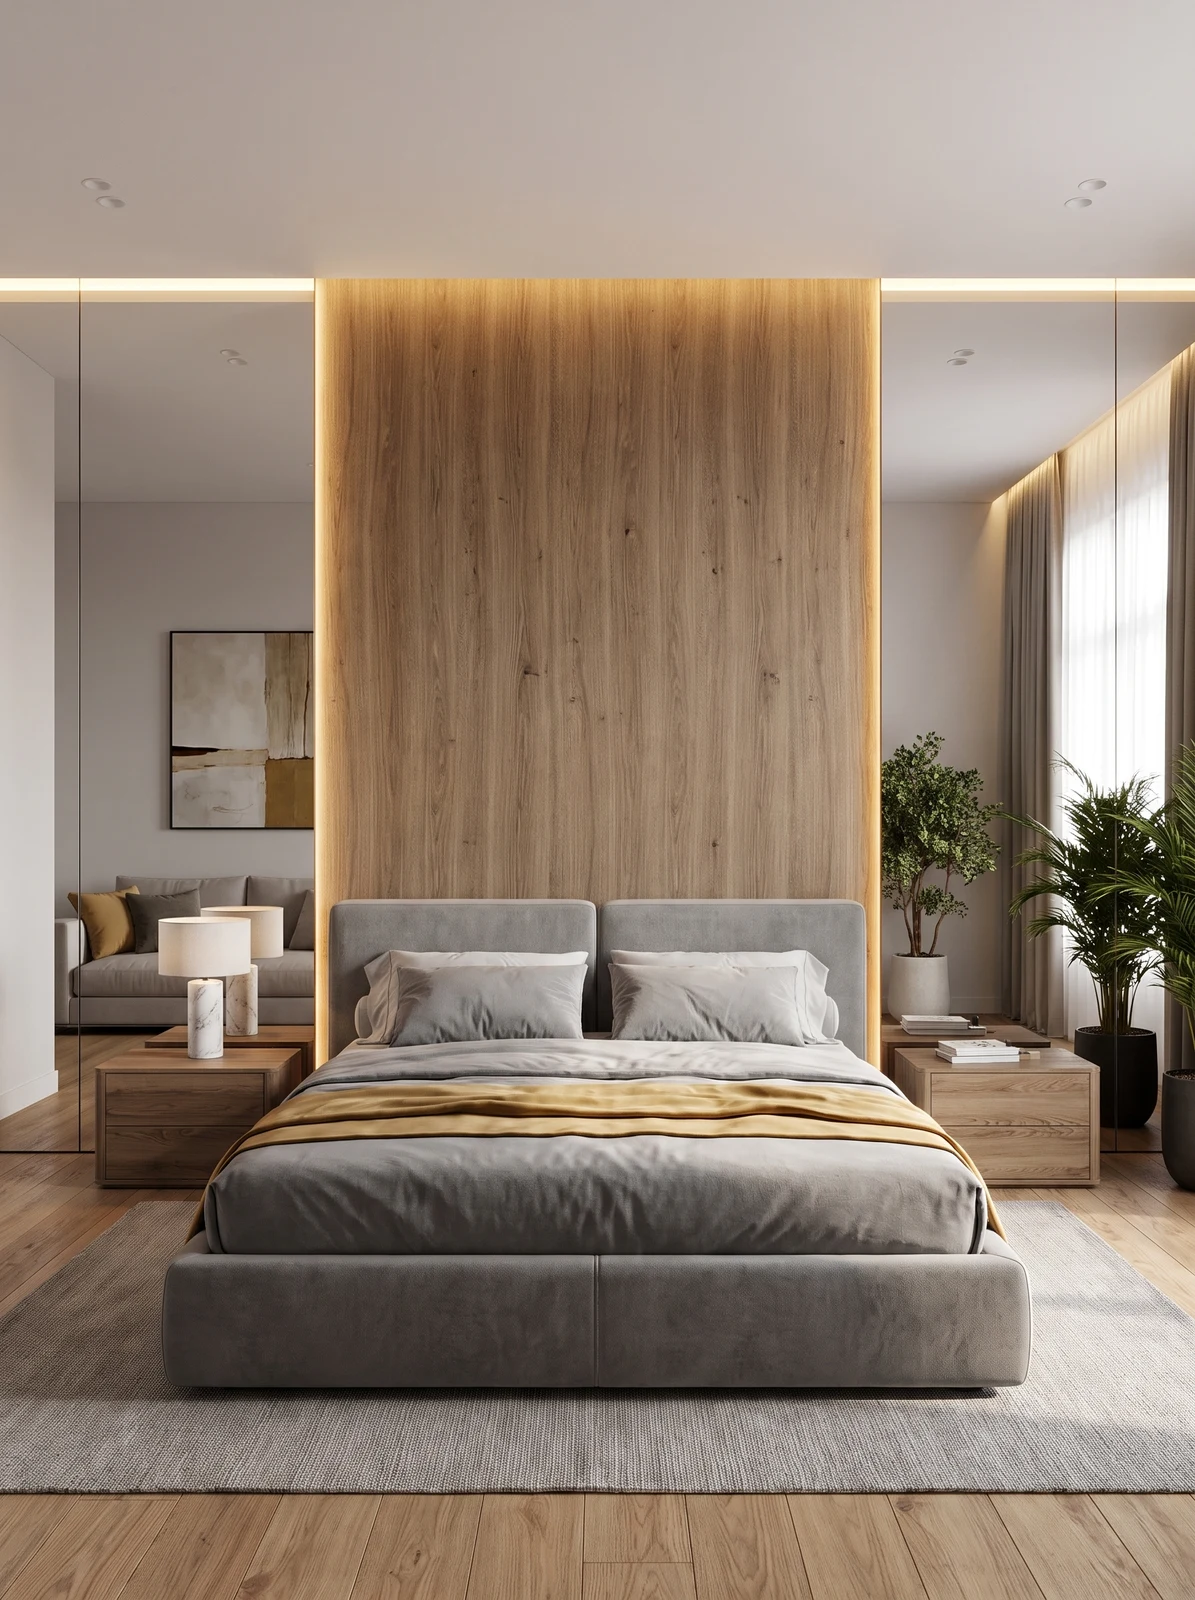
Different spaces.
The same care in every detail.
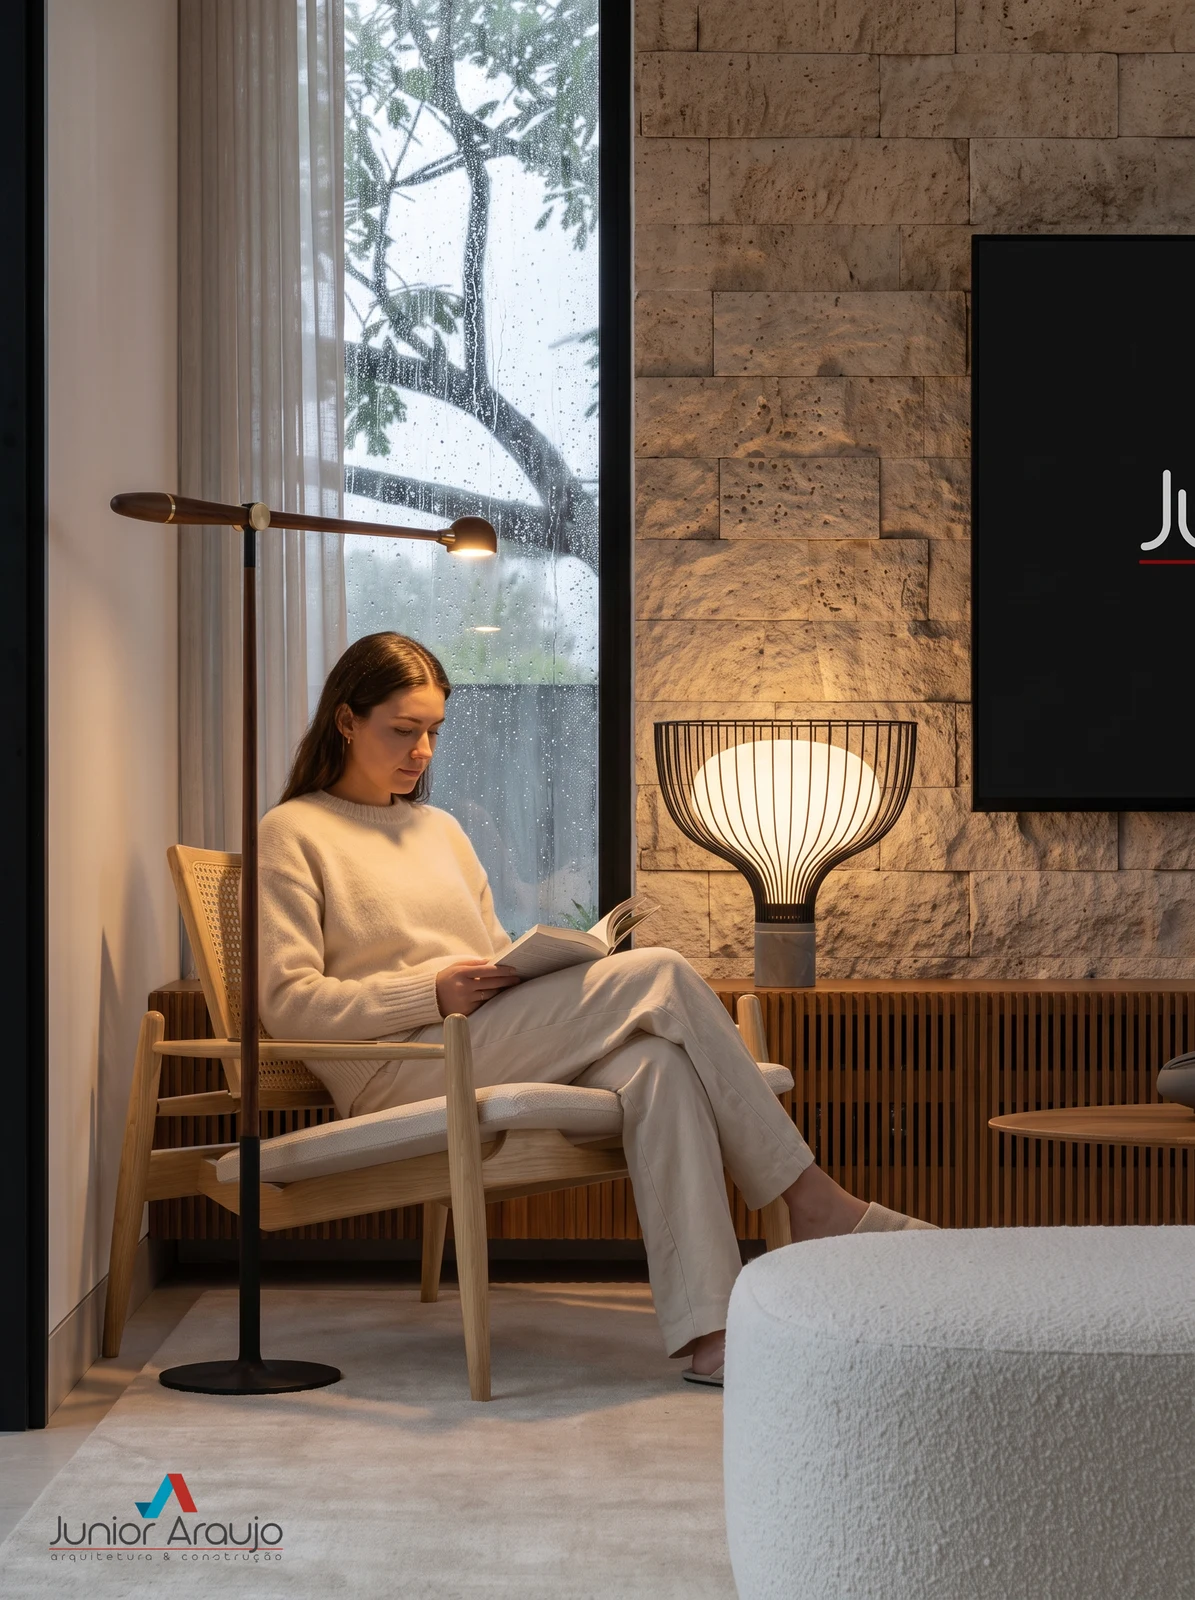
Materials, light and life in every space.
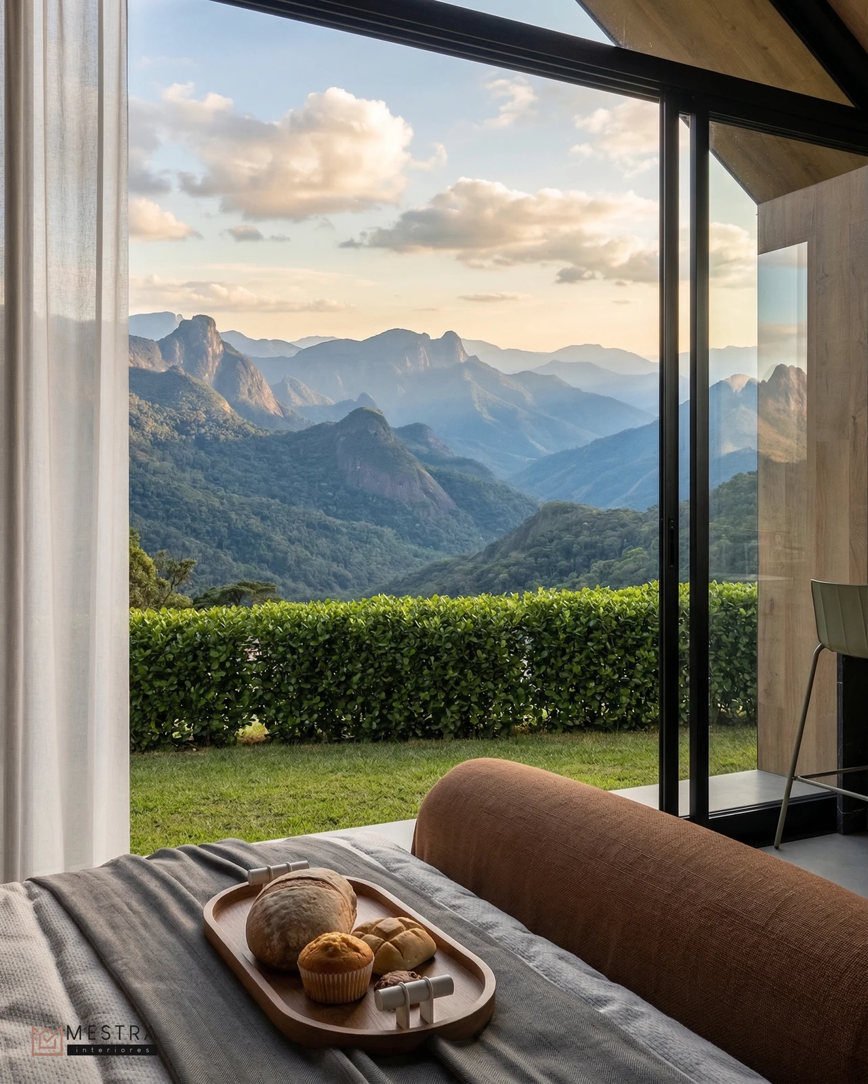
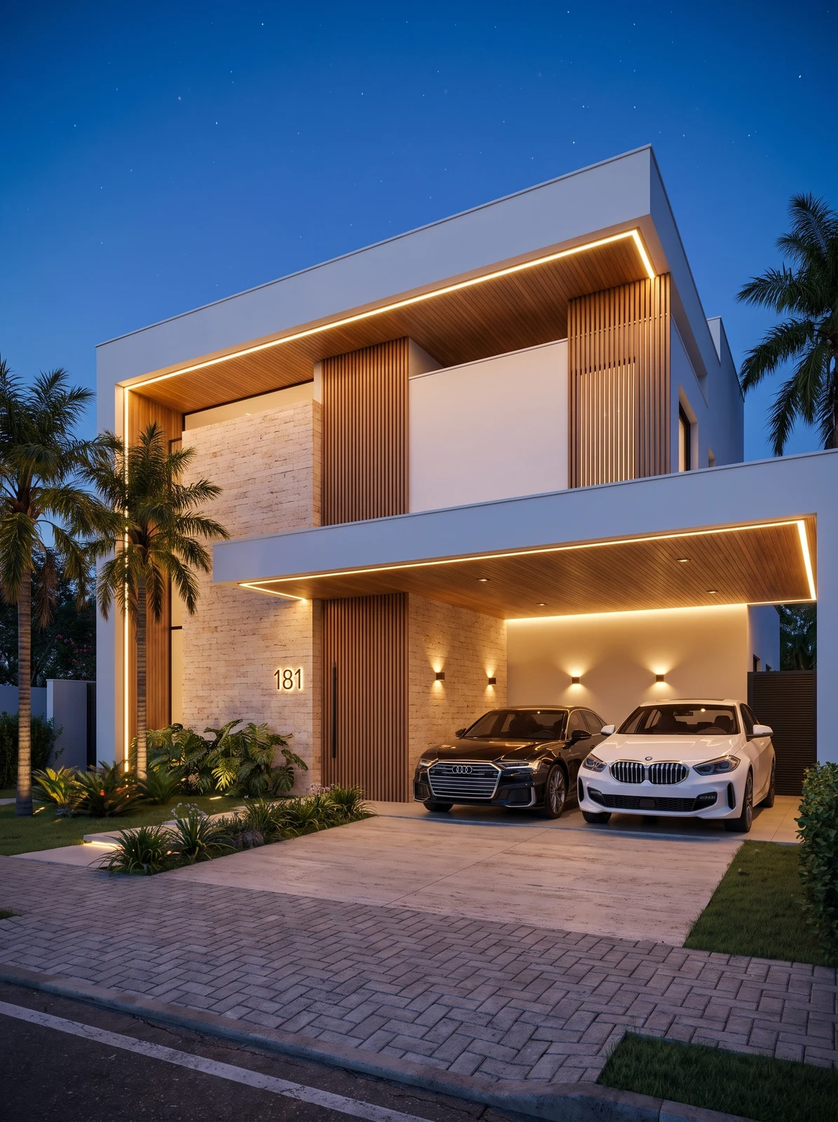
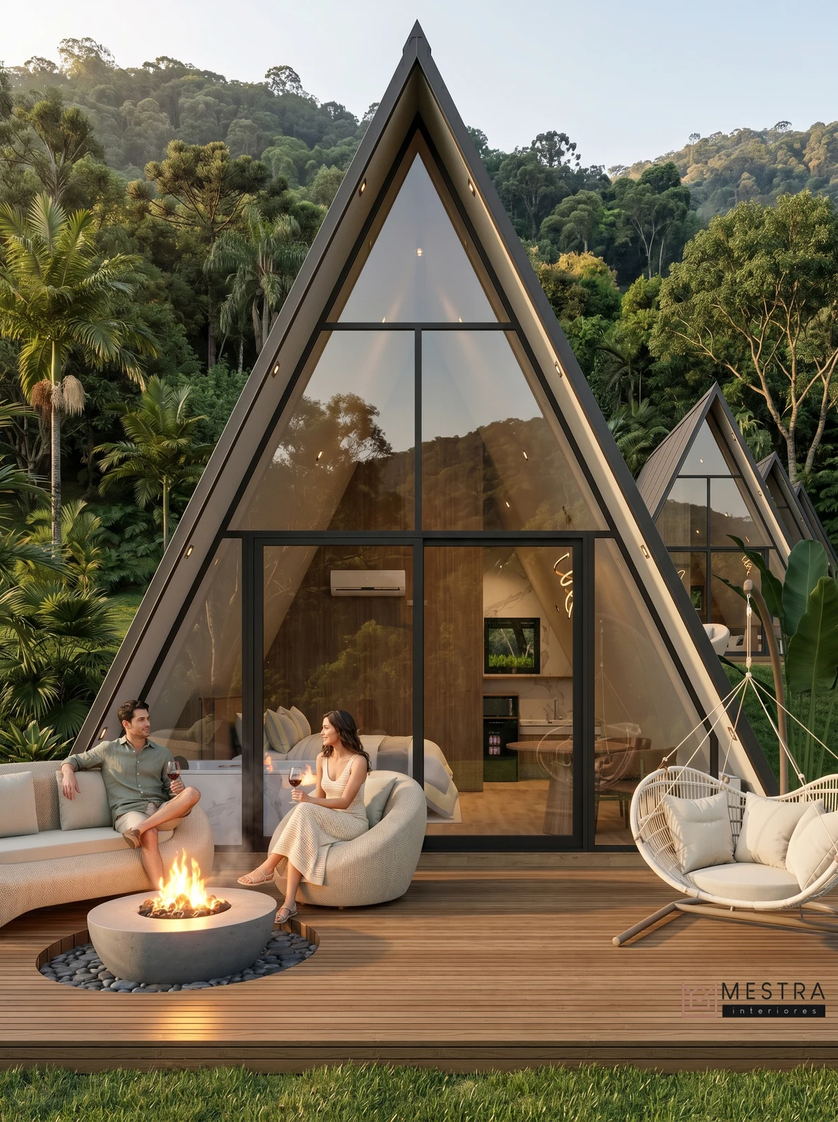
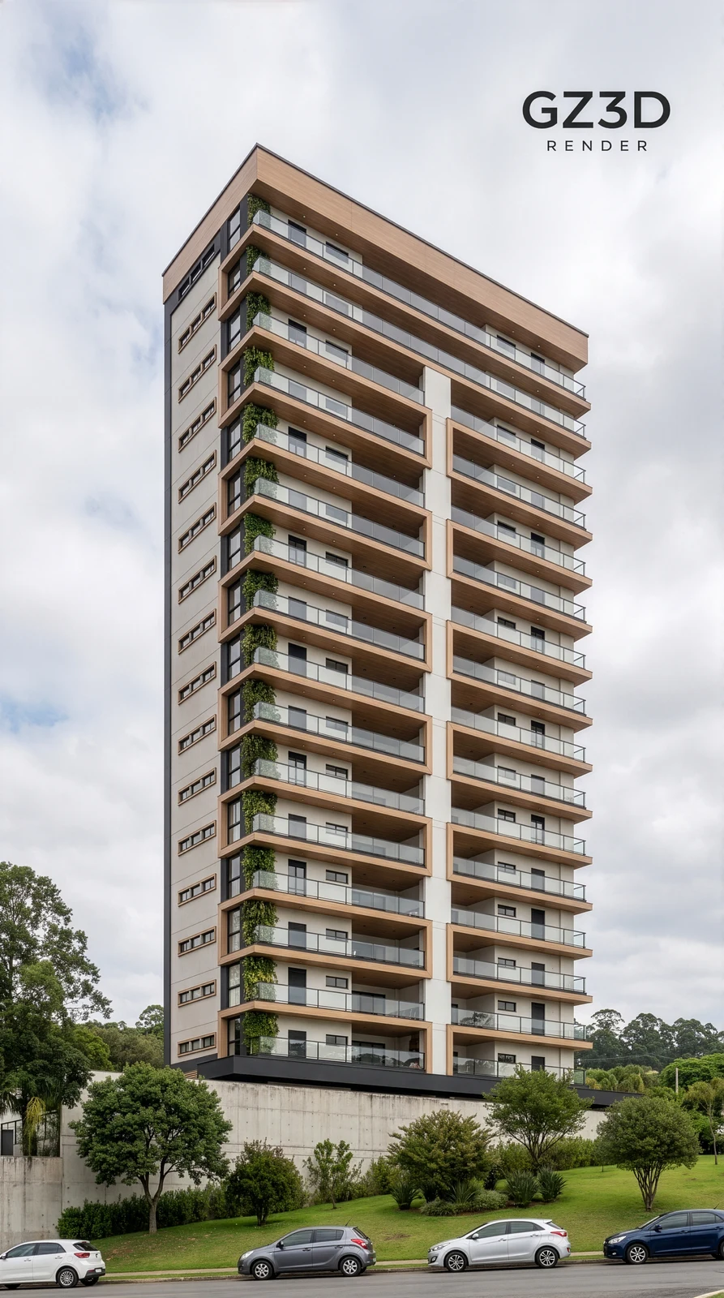
Architecture in dialogue with its surroundings.
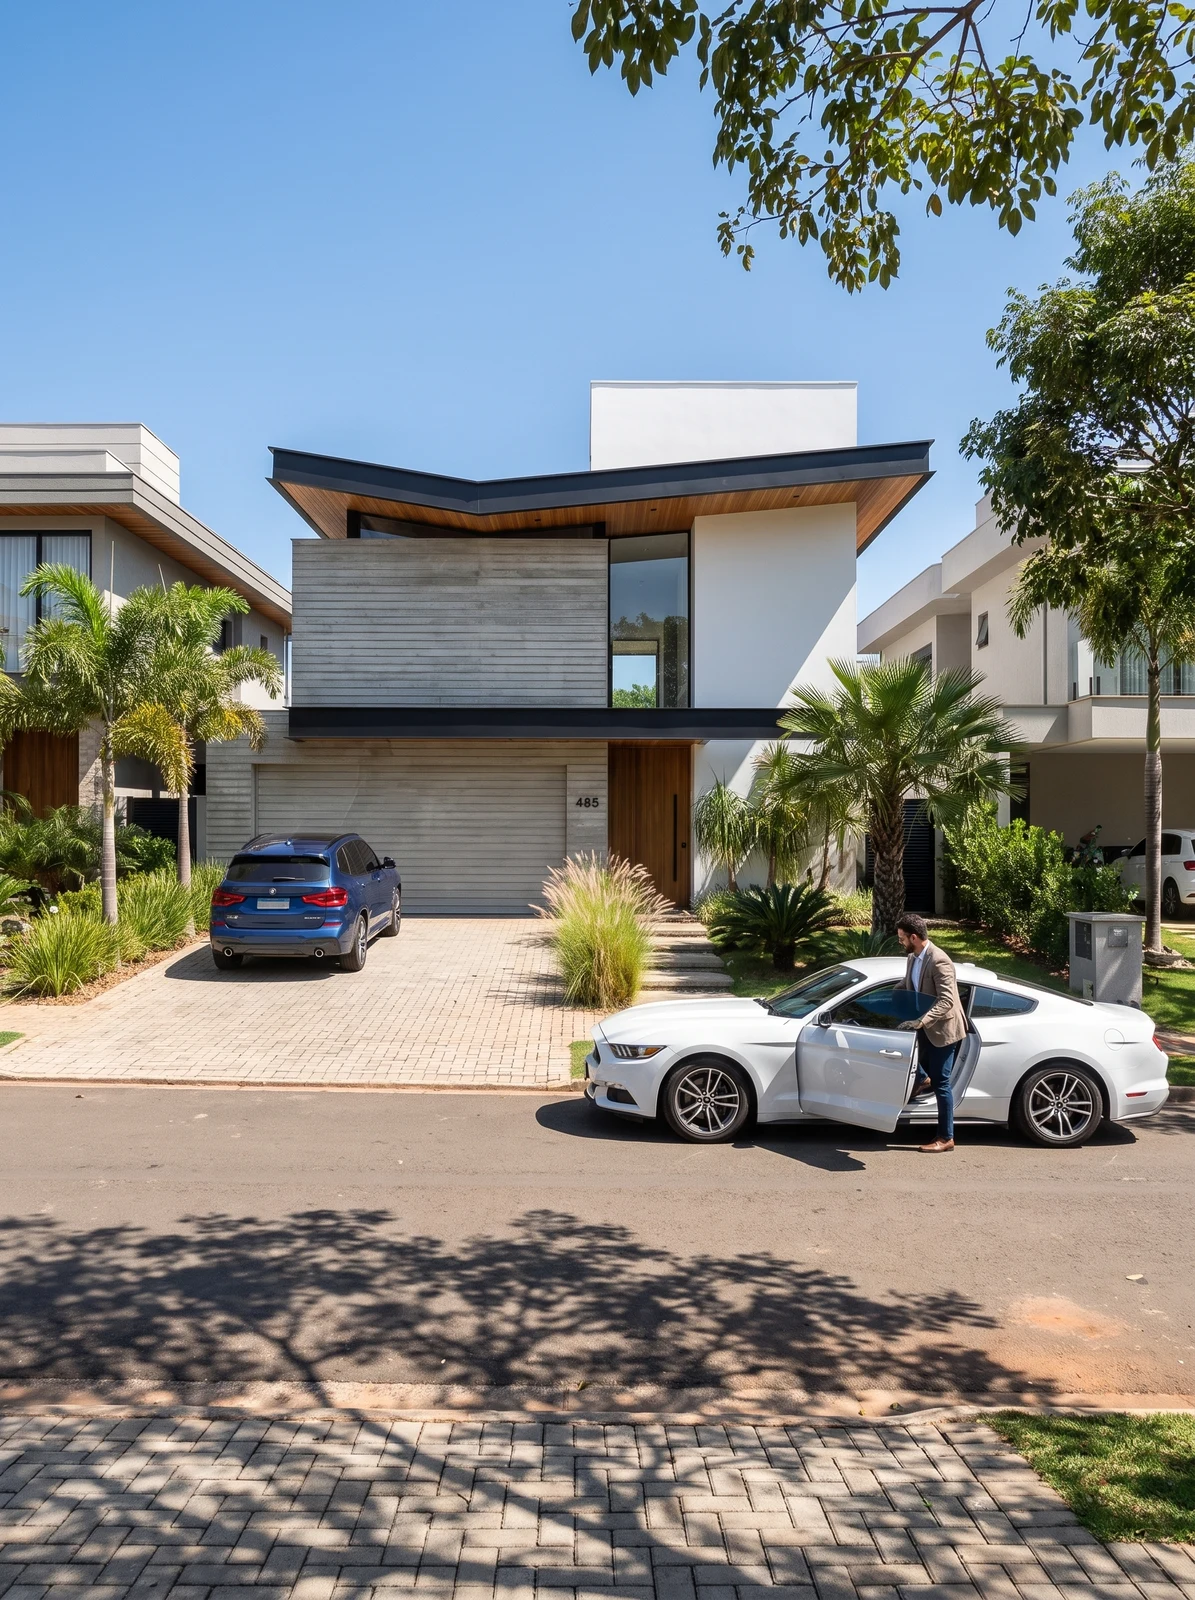
ARCHITECTURE IN MOTION
Interiors, exteriors and the details that bring architecture to life. Discover a selection of our work in motion.
Watch the full animationsThe video could not be loaded. Open in a new window.
HOW WE WORK
We review your brief, files and references to align the architectural vision and the scope of delivery.
Modeling, framing and composition to find the best point of view.
Materials, lighting and styling to capture the atmosphere of your project.
We review the details and agree on adjustments with you before final delivery.
THE STUDIO

FOUNDER / BUILDING TECHNICIAN
I am Guilherme Zamariola, founder of GZ 3D and a building technician. My work in technical drawing began in 2010; I have specialized in architectural visualization since 2015.
I have built lasting partnerships with architects and construction companies, with a focus on quality, commitment and timely delivery. In every image, I aim to convey the design intent with clarity, sensitivity and attention to detail.
Interiors and exteriors that showcase the architecture, materials and atmosphere of your project.
Virtual walkthroughs and 360° experiences to explore spaces from new perspectives.
Explore virtual toursA clear view of the layout and the possibilities of each space.
LET’S CREATE TOGETHER